
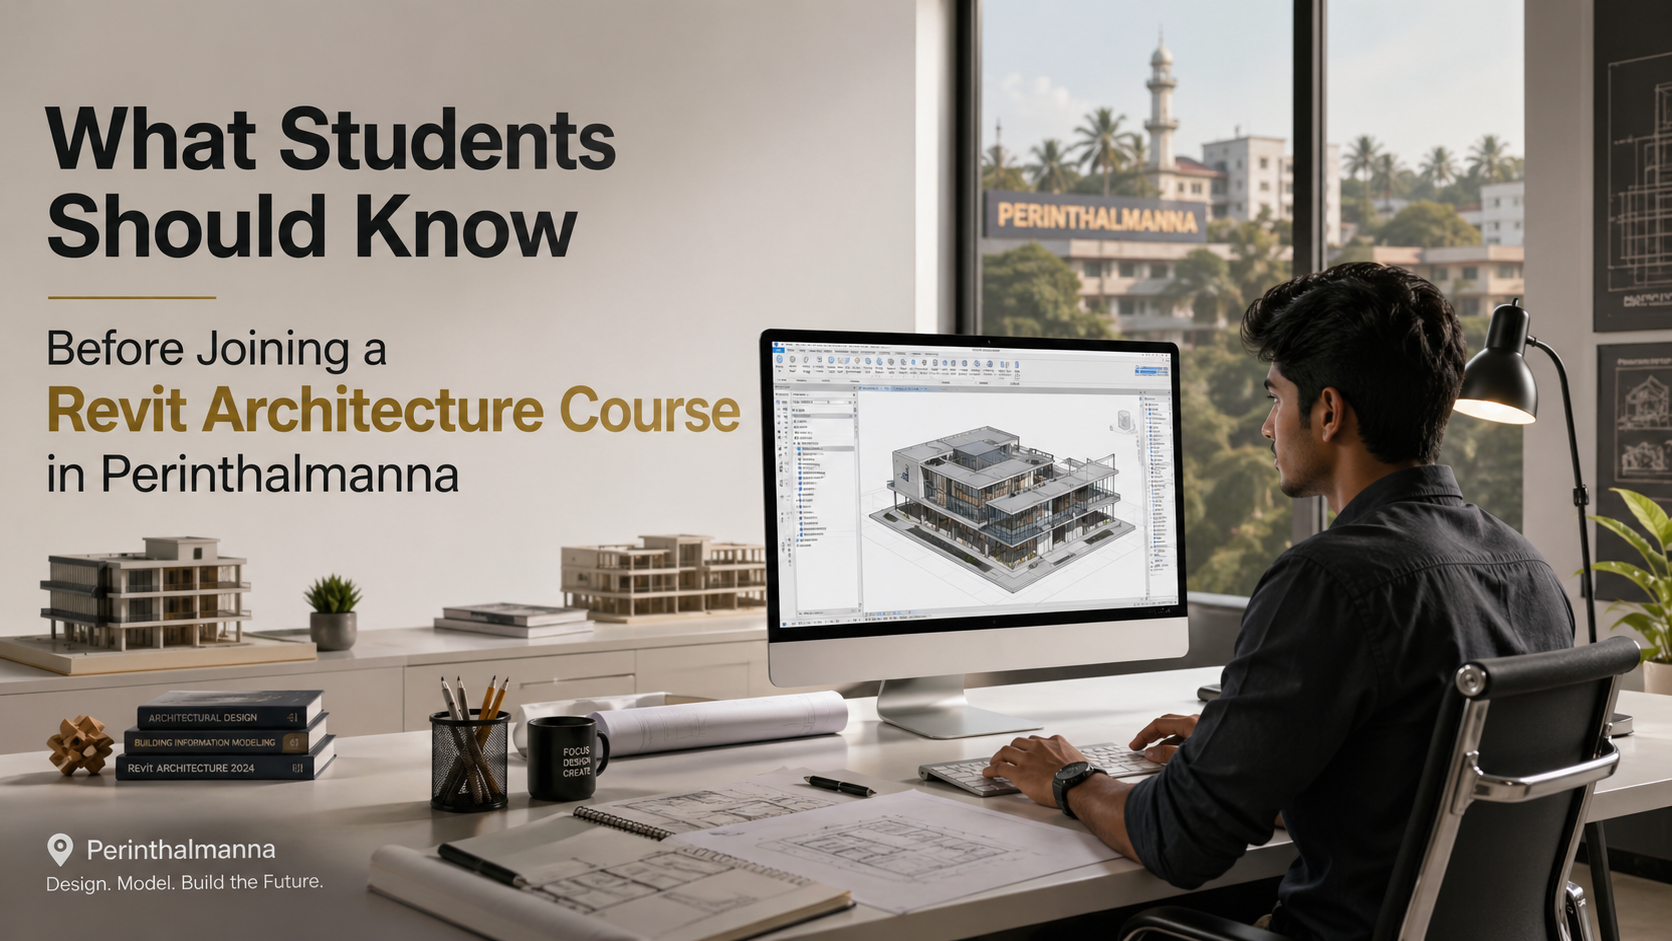
There is a huge change going on in the field of construction and architecture. New technologies are being adopted and things have begun to move faster. No longer are architects spending hours drawing lines, circles, and arcs, but rather using industry-relevant software to come up with digital workflows. This is where choosing to enroll in an Revit architecture course in Perinthalmanna from Autodesk CAD Center would help you.
This not only speeds up the process of creating architectural models but does it with a great deal of alacrity and as per the height, material, thermal properties, and cost of the building. Drawing a building plan often takes hours, but the Revit Architecture has changed this entirely. In the past, even a slight change in the floor plan caused significant manual updates, and even then there could be mistakes, but not anymore. Successfully completing this course would help gain a significant advantage in the job market.
This blog covers everything a student should understand before stepping into the classroom.
Why Revit Architecture Course is Different from Basic Drafting Software
The Revit architecture course in Perinthalmanna is easier for students with knowledge of AutoCAD or basic drafting tools. But the learning curve will not be similar. The working style for Revit is different. Make one change, and it will be instantly updated in your schedules and floor plans.
If you are a student with some experience in AutoCAD, then you will know that there is a difference in Revit training. This is because Revit utilises a Parametric Modeling method whereeverything is interconnected.
Many students come to Revit training, and assume the learning curve is easy. However, that is not the way it works. Understanding this difference would help you grasp it better. While AutoCAD works with lines, arcs, and shapes, Revit works through a Building Information Modelling platform. This means when you make one change in the plan, however big or small they may be, every related drawing, schedule, and view will be updated automatically in Revit.
What Basic Knowledge Helps Students Learn Revit Faster
If you have interest in joining the Revit architecture course in Perinthalmanna, you can easily join. While you don’t have to be an expert in AutoCAD, having basic foundational knowledge in the following would help.
- Basic knowledge of architectural drawing like floor plans, sections, elevations, etc.
- Knowledge of architecture, civil engineering, or interior design helps
- Familiarity with AutoCAD is helpful.
- Knowledge of basic architectural terminology
- Knowledge of how 2D plan translates into a 3D volume
- Familiarity with Windows network and file management
You do not need to be an expert in anything to enroll in the Revit architecture course, but knowledge of the above would help you progress more confidently.
Which Core Topics Students Should Expect in the Course
Students will learn about following fundamental areas in the Revit architecture course in Perinthalmanna:
- Project Set-up and Interface Navigation – Learn about families, templates, levels, and grids.
- Architectural Modelling — Construct walls, floors, roofs, staircases, ceilings and curtain wall systems using the intelligent object library in Revit.
- Door, Window and Component Families – Learn to place, customise and create Revit families – one of the most vital and most commonly tested skills in the industry.
- Floor Plans, Sections, Elevations and 3D Views – Creating the construction documentation and learning how the views relate to the central building model.
- Annotation and Dimensioning – Adding dimensions, tags, text and symbols in accordance with the architectural drawing standards.
- Schedules and Quantities — Extracting door schedules, window schedules, room areas, and material quantities.
- Sheet Setup and Printing -Arranging drawings on title block sheets and preparing them for submission to clients and authorities.
- Rendering and Visualisation – Creating high quality 3D visualisation models.
Why Practical Project Work Matters More Than Software Commands
Practical application of what they learn in theory classes makes a student successful in the course. By joining the course at AutoCad, students get sufficient practice to build models of real buildings step by step, or rather brick-by-brick.
During the course of the program, there will be several project-based assignments – residential buildings, office buildings, or mixed-use developments, in which students create the entire model, generate all the documentation and create a final set of drawings. On successful completion, the students will have an excellent grasp of how Revit functions and how to professionally apply it on the first day of a job.
How Revit Connects with Current Industry BIM Requirements
Revit is not merely a modelling tool – it is the main software based on which Building Information Modelling is implemented in architectural and construction companies in India and worldwide. BIM is used widely in major government infrastructure works, hospitals, educational, and commercial developments.
Architects, CAD technicians and site engineers are demanding students who have knowledge of Revit and BIM. These jobs attract higher salaries than drafting jobs.
Why Choose Autodesk CAD Center for REVIT Revit Architecture Course in Perinthalmanna?
The Autodesk CAD Center is a reputed training school in Perinthalmanna that has a specialized curriculum for the Revit architecture course in Perinthalmanna. The centre provides methodical training and maintains a balance between the conceptual knowledge and practical project work. At the end of the course, the students will be equipped with all the skills and theoretical knowledge that they need in the industry.
Autodesk CAD Center trainers provide students with real-world experience in the classroom, so they will know how to utilize their skill in real-life architectural and construction projects. The course materials are updated to fit in with the latest BIM processes. Students will get a recognised certificate once they complete the course successfully. This will be formal validation of the skills they acquire in the course of training.
Conclusion
Joining the Revit architecture course in Perinthalmanna would be the first major step towards a rewarding career in the architecture and construction industry. Autodesk CAD Center’s course offers structure, timed training and focused project attention that will prepare you for a rewarding career in a highly demanding industry.


No comment