
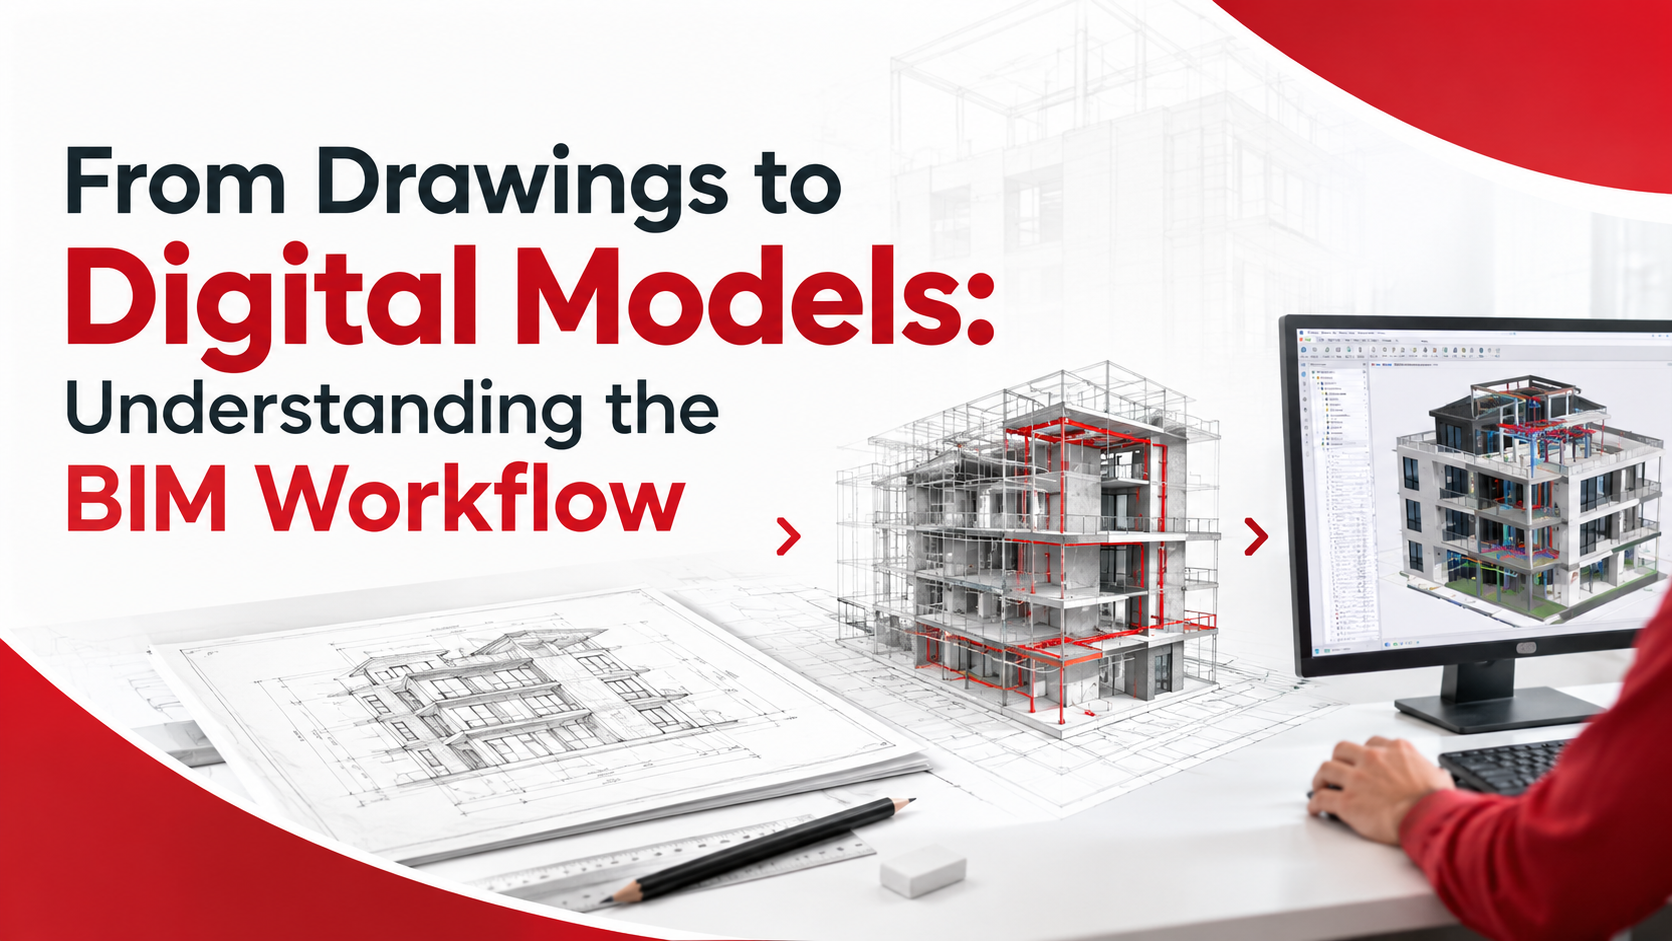
Over the years, significant changes have been happening in the architecture, engineering, and construction fields. People have already begun to forget that there was a time when they relied on flat paper blueprints and 2D drawings to create a structure. Almost all builders and architects have adopted the more intelligent method of Building Information Modeling or BIM. This approach creates accurate digital workflows determining the design, planning and construction of structures. This is where joining a BIM training center would help you.
Starting With Architectural and Engineering Drawings
Design and technical drawing students will be taught how to create technical drawings for design purposes in the course. As the first step, they will generate an idea on paper or on a simple computer screen. Then they will create basic 2D plans, drawings, and elevations. These initial sketches define the project’s approximate form, dimensions and boundaries. 2D drawings are not very detailed, but they are good for applying for simple permits. However, they don’t display how various building components are connected to one another in a true 3D environment.
Creating the Initial BIM Model
The initial BIM is all about moving from flat drawings to a smart Digital Work Space. BIM software does not create separate lines for the wall but rather a single virtual 3D wall with real data. Students learn to create a realistic wall that is aligned in material, thickness and height. This first model provides valuable information to the design team for the building’s shell and structure. It is almost like a digital twin of the original that will come out—very realistic.
Adding Structural and MEP Information
A building is not all about a skeleton with a wall and a roof. Structural engineers add columns, beams, and foundation to this model. The mechanical, electrical and plumbing (MEP) specialist installs pipes, ducts and wiring. The BIM training center in Malappuram equips the students to create everything in the same digital file so everything looks coordinated and well structured.
Developing Detailed Building Components
The students learn how to update the digital model in a more detailed manner, adding specific doors, windows, light fixtures and wall finishes as required by the designer. The model includes vital information like manufacturer names, model numbers, prices and maintenance plans. It gives the project managers a detailed scope to calculate the budget and to order the same materials later.
Connecting Architecture, Structure, and MEP Models
In the traditional way of working all the people involved in the project had initial discussions and they worked in isolation – architects, structural engineers and MEP teams. But this was prone to expensive errors during construction. The BIM workflow overcomes this by bringing all the disciplines together to create a coordinated master model. Everyone can view updates as they happen when working on the same platform with the other team. The structural and MEP teams see the change immediately when the architect moves the wall.
How Clash Detection Identifies Design Conflicts
Clash detection is one of the many advantages of a digital building workflow. In complex buildings, plumbing pipes often run through areas where structural beams must pass through. These mistakes are difficult to detect in traditional 2D drawings. The advanced BIM coordination tools can automatically scan the BIM model to identify clashes so that engineers can resolve the clashes on the screen, not on the job site.
Reviewing and Coordinating the BIM Model
Reviewing and coordinating the BIM Model is an important step taught in the best BIM training institute in Malappuram. Once potential conflicts are identified, the project coordinators will discuss the conflicts with the design team. This would help them to make necessary adjustments to maintain the integrity of the structure and cleanliness.
Adding Project Information to BIM Elements
All team members directly link schedules, costs, carbon footprint information and supplier details to the BIM model elements. This makes the 3D drawing a large database. This saved information can be accessed by the facility manager anytime. Very useful when repairs and building maintenance is to be conducted.
Using BIM Models During Construction Planning
The BIM model helps construction managers plan the building’s construction process. Managers can now connect the 3D model to project timelines to emulate the full construction process on screen. This is very useful for teams to plan material deliveries, to schedule workers properly and to monitor day to day progress. This is quite helpful as it transforms guesswork into a visual schedule in a clear manner, leaving no room for doubt.
Updating the Model as the Project Develops
It is easy to update the BIM model as the project develops. The digital model can be adjusted as the workers install materials or change field conditions. Everyone can see the exact digital copy of all the pipes, wires and walls within the property.
Skills Needed to Work With BIM Workflows
Joining the BIM course with placement at Autodesk gives the student hands-on training using industry-standard tools and software like Revit, Navisworks and AutoCAD. They will also gain an insight into how various engineering disciplines work together. It is guaranteed that the student armed with this knowledge would get placed because organizations across the world are on the lookout for talent with the expertise to work with digital construction.
Why Choose BIM Training in Malappuram for Practical BIM Skills?
Joining Autodesk, a reputed BIM learning center would teach you the valuable skills in transforming 3D models that bring coordination to teams and meaning to the construction project. We give you certified qualifications, practical experience on projects and the confidence to excel in today’s engineering world. We make sure that you get hands-on experience from experts.
Conclusion
Taking 2D drawings and converting them to 3D with intelligence has revolutionized the way buildings are brought to life. When BIM workflows integrate architects, engineers, and builders they are all able to work in a coordinated manner, minimizing the chance of errors.



No comment